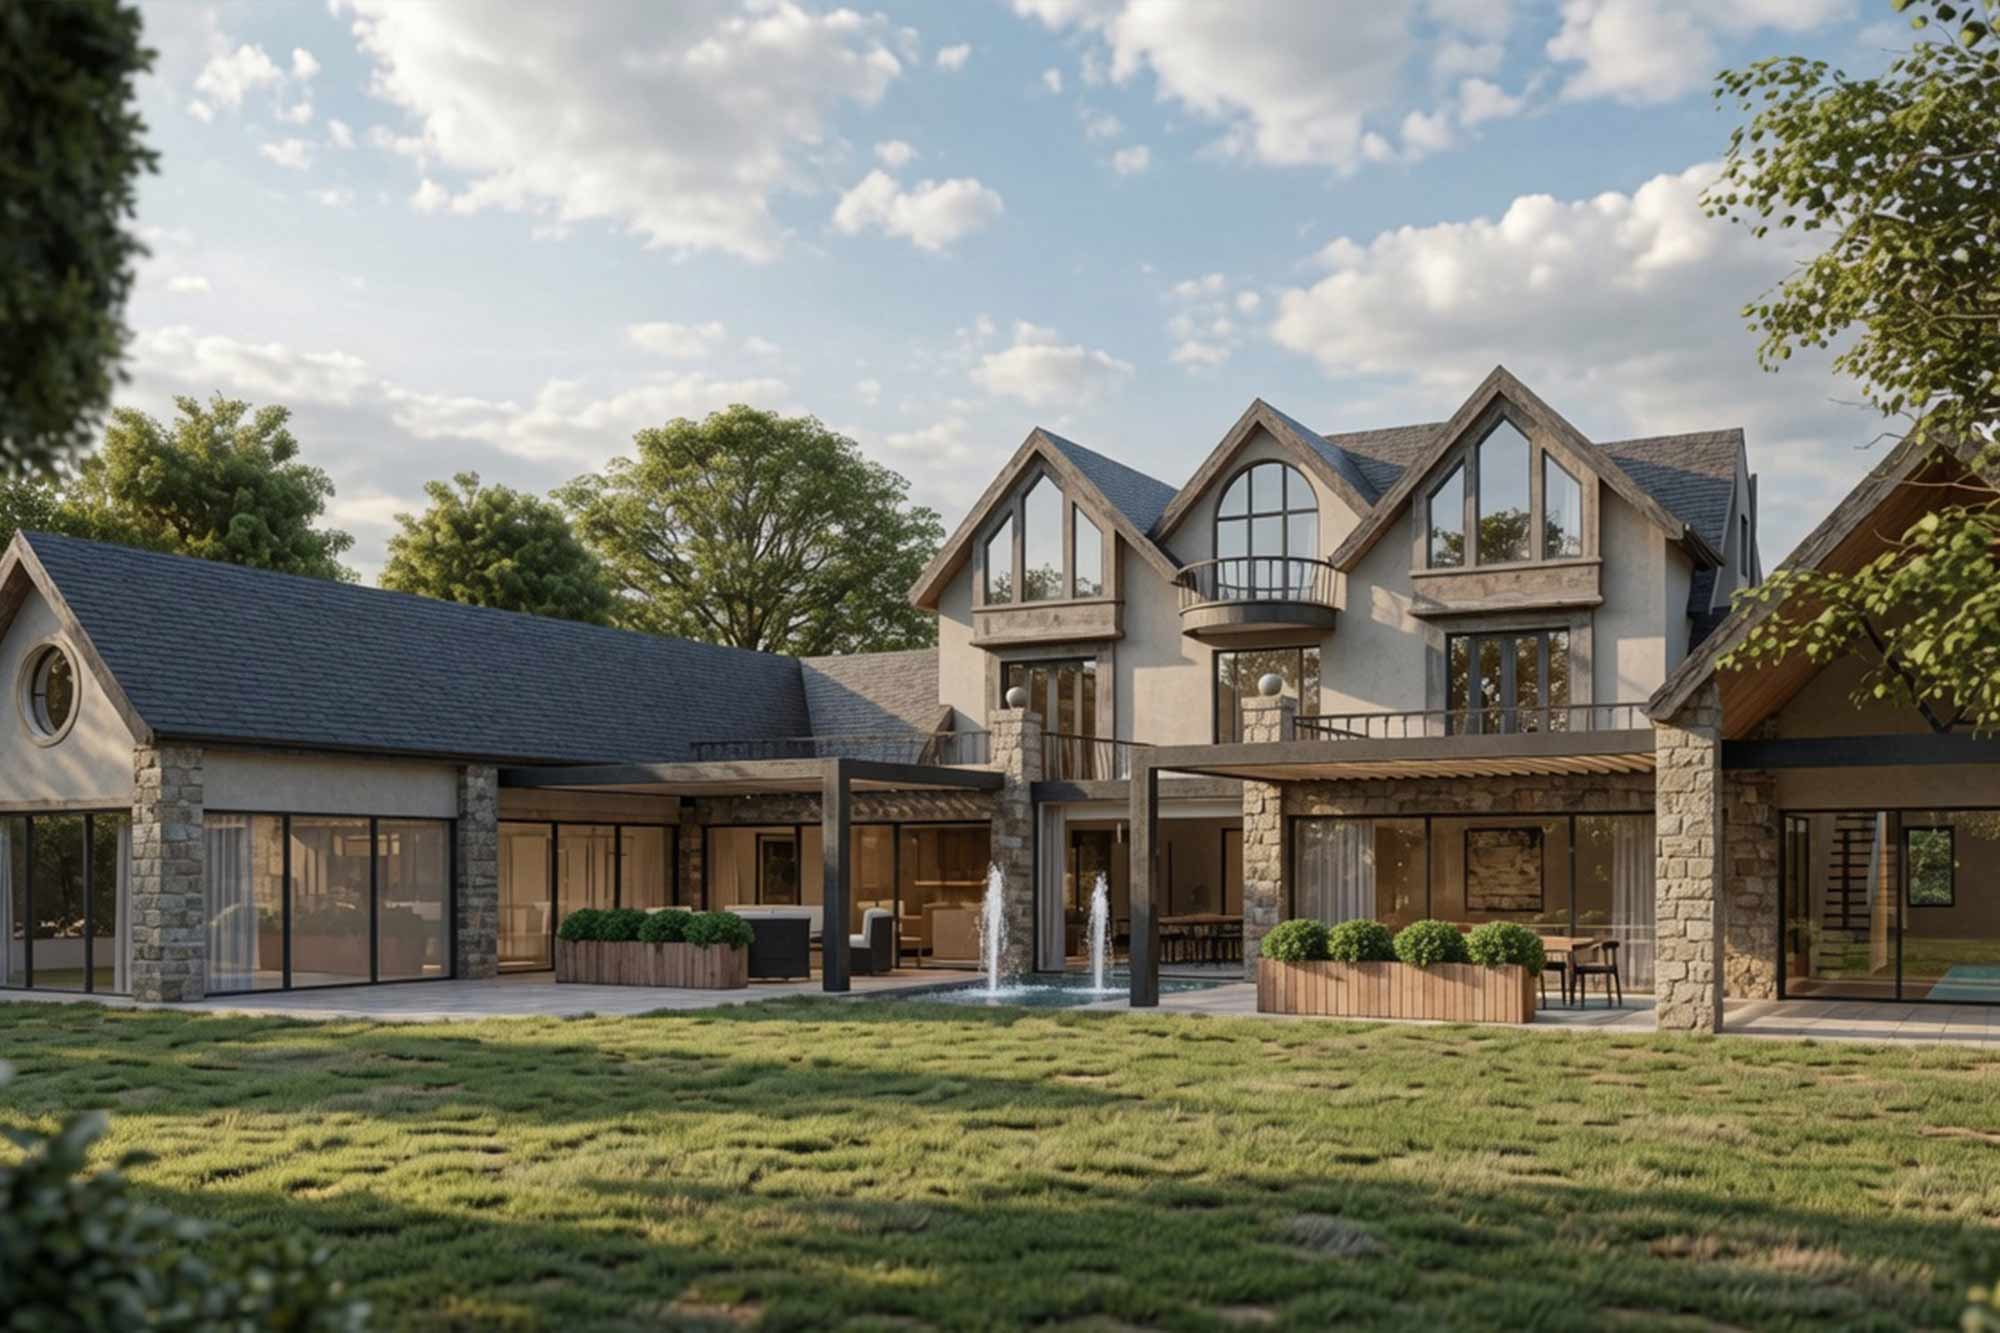


Nestled within the exclusive and highly prestigious Haverbreaks Private Estate in Lancaster — one of the city’s most sought-after and private residential areas — this elegant Edwardian mansion is undergoing a transformative remodel and extension by Zub Architecture. Following planning approval, the project is now at the technical design stage, with work progressing towards the creation of a substantial new home exceeding 8,000 sq ft.
The design maximises the generous site while responding sensitively to its established character and the many mature trees that define this leafy, historic estate. Close collaboration with arboricultural consultants has ensured the trees remain fully protected, allowing the client’s vision to be realised without compromise. Two side-wing extensions and a full-width rear extension will deliver extensive open-plan living areas, blending the traditional and elegant Edwardian architecture of the original house with refined contemporary elements to the rear. The rear elevation will be fully glazed, flooding the new spaces with natural light and creating a seamless connection to the private gardens.
At the heart of this high-end luxury home will be outstanding leisure facilities, including a private indoor swimming pool, gym and spa — perfect for modern family living and entertaining. The result is a sophisticated, bespoke architectural design that enhances both the property and its exceptional setting on the Haverbreaks Private Estate.
This project exemplifies Zub Architecture’s expertise in delivering sensitive yet ambitious high-end house design, where heritage and contemporary living are brought together with precision and care.